Your path to a custom wine cellar
As specialists in professional wine storage, we support you from the initial idea to the final realization of your wine cellar. We combine technical expertise, design know-how, and craftsmanship - for private collectors as well as commercial projects.
The first step: plan online and define your requirements
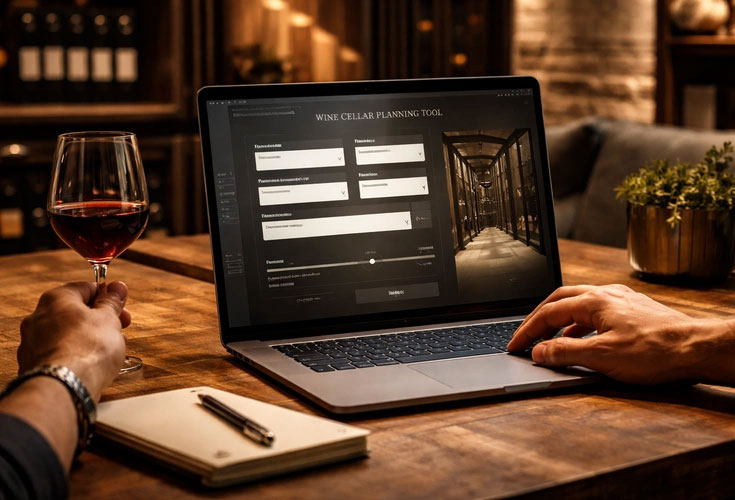
With our online wine cellar requirements analysis tool, you can already define the key parameters of your project in advance. You provide us with basic information about the space, the desired system, the number of bottles and your budget.
This creates a solid basis for the personal consultation and allows us to address your individual requirements in a targeted way.
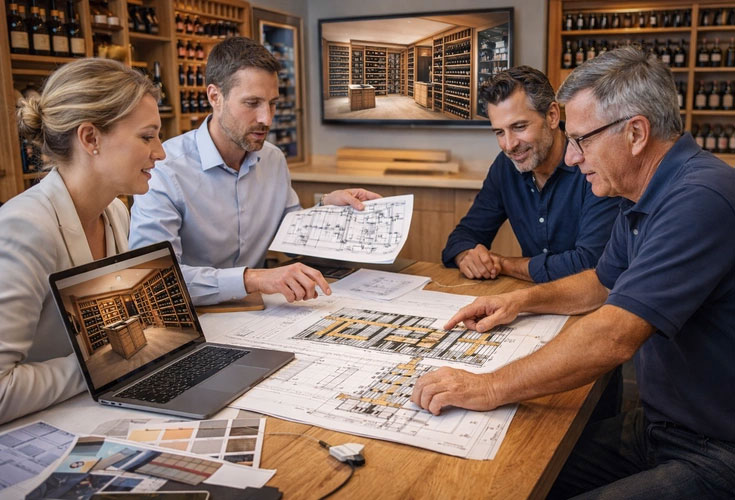
Personal consultation: your wishes at the center
During a personal consultation, we refine your project together. Among other things, we clarify:
- key details of your wine collection (number and types of bottles and cases)
- location of the wine cellar (living space, basement, commercial property)
- temperature, humidity and structural conditions
- desired materials, design style and glazing
- time frame and budget
A wine cellar is not only a functional storage space but often also an aesthetic enhancement of the property.
From modular standard systems such as the VINVARIO or CAVEPRO system made of pine or oak wood to the premium system PRESTIGE in furniture quality or individually tailored design solutions – we find the right solution for your project.

Analysis of space and climate: the technical foundation
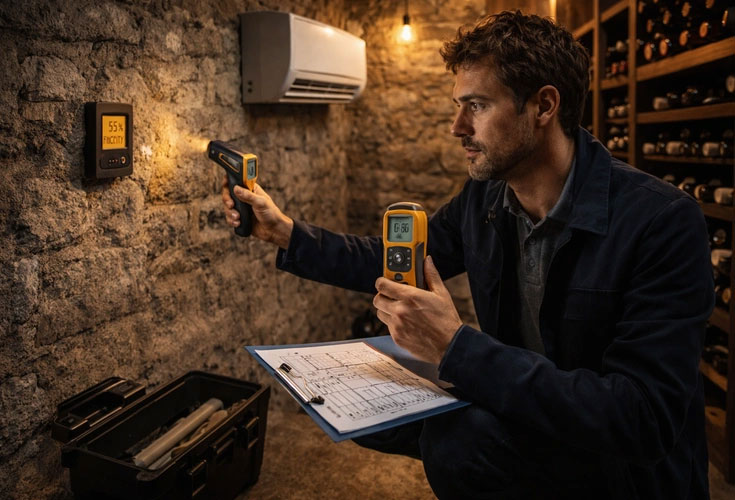
To ensure that your wines can mature under optimal conditions, we carefully analyze the structural conditions. Key factors include:
- insulation
- temperature
- humidity
- lighting conditions
- ventilation
If necessary, we plan structural adjustments or suitable climate control systems. If full room climate control is not possible, we implement a climate-controlled installation solution within a defined area.
Our goal is to ensure the long-term quality and value preservation of your wines.
Your information as the planning basis
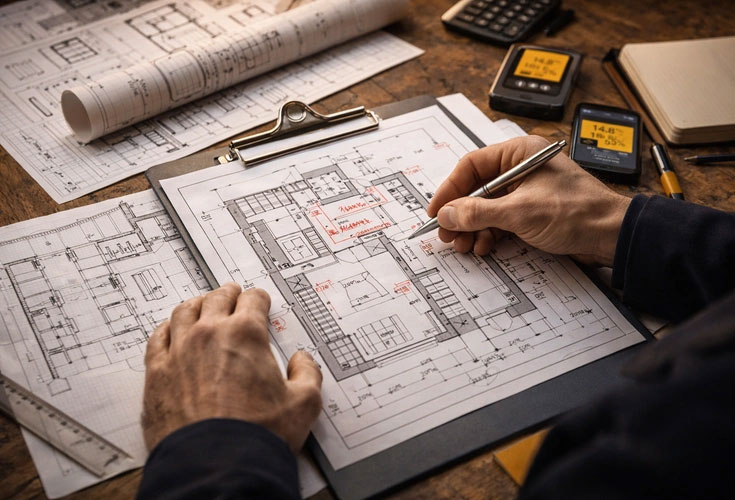
For the detailed planning, we require a dimensioned floor plan including all architectural details such as windows, doors, stairs or niches.
Additional helpful information includes:
- temperature and humidity values
- desired system
- number of bottles and storage concept
- budget framework
If no detailed plan is available, the most precise possible information about the room shape and size will also suffice.
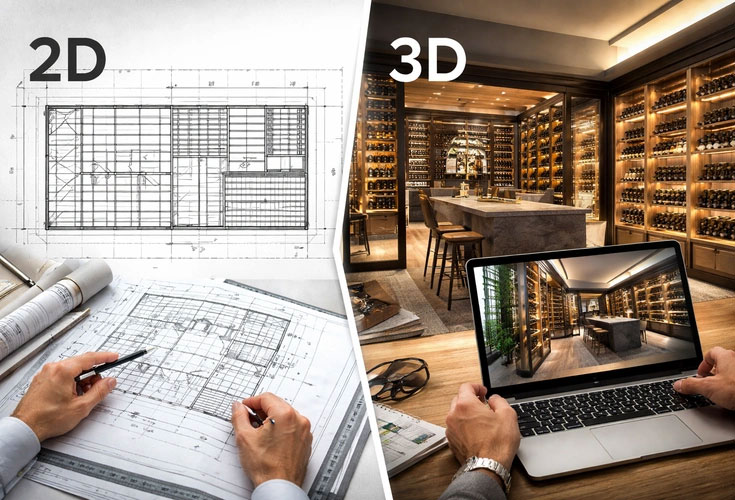
Visualization in 2D and 3D
Based on your data, we create a professional visual plan.
For standard systems, you receive a free 2D planning with floor plans and wall views.
For custom-made solutions, we extend the planning with a 3D visualization. This allows you to experience the future spatial effect, material combinations and lighting atmosphere before implementation.
The cost of the 3D planning (500 €) will be credited in the event of a later order with a minimum order value of 10,000 €.
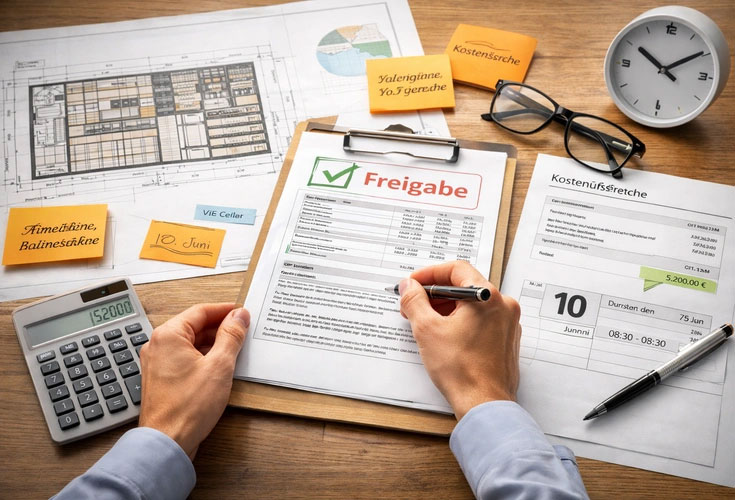
Transparent decision and clear planning
If you are satisfied with the concept, the order can be placed.
You receive:
- a detailed project outline
- a transparent cost overview
- a binding project schedule
This ensures maximum planning reliability.
Custom production: precision from the workshop
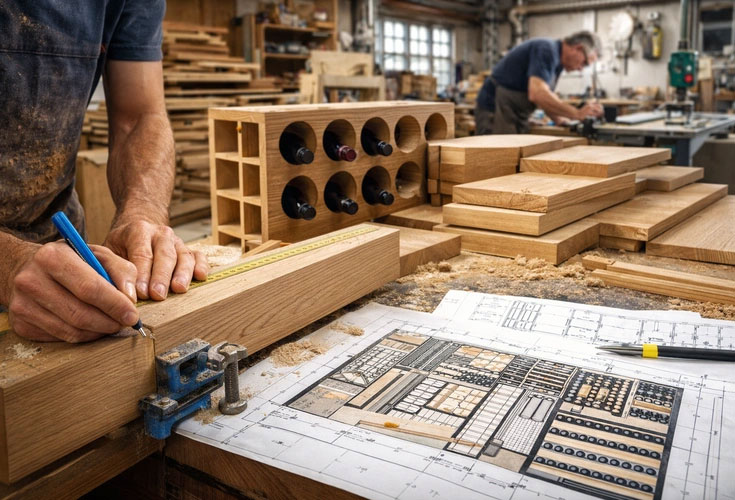
After the order is confirmed, the preparatory work begins. The selected material is ordered and manufactured individually.
Our carpenters produce your system with precision – regardless of whether it is a modular shelving system or a high-quality custom design solution. Each component is carefully prepared to ensure a perfect fit.
Professional installation on site
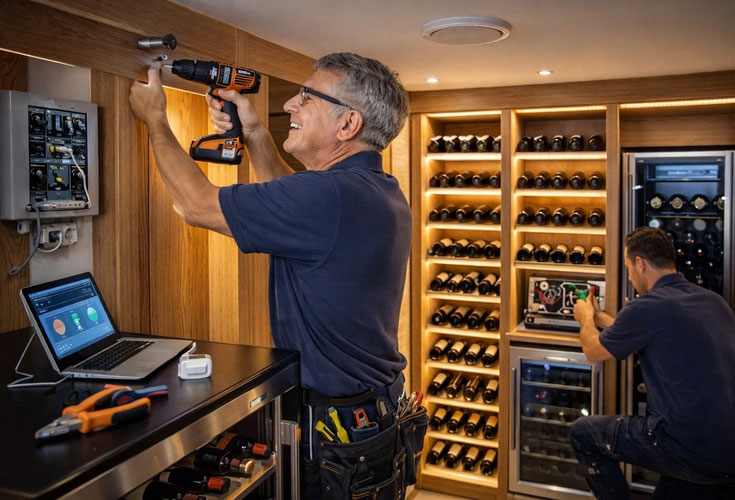
The installation is carried out by experienced master craftsmen.
We handle:
- precise installation of the shelving systems
- integration of lighting
- coordination with climate control and electrical installations
- clean final assembly
This results in a harmonious overall concept combining technology, functionality and design.

Handover and enjoyment
After completion, we jointly check the functionality, climatic conditions and the visual effect of your new wine cellar.
You can then store your collection and enjoy perfect storage conditions in a stylish environment.
Expertise from a single source
Our network of interior architects, designers and master craftsmen enables the realization of a wide range of projects – for private wine collectors as well as for:
- restaurants
- wine shops
- wineries
- wine tasting rooms
- wine trade
From the initial consultation to 2D and 3D planning through to custom installation, you receive all services from a single source – structured, transparent and tailored precisely to your requirements.